Modern Country Houses with Integrated Garden Design
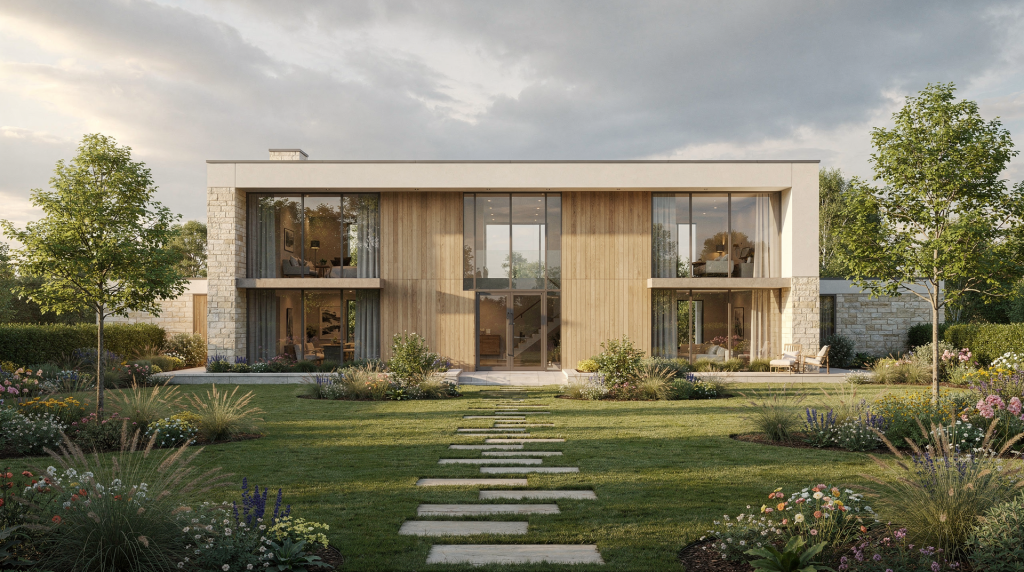
There is a particular quality of stillness that settles over a modern country house when the garden and the architecture were conceived together. It is not something you can easily photograph—it is more a sense that every line of the building has a corresponding gesture in the land, that the terrace does not stop abruptly but extends into planting, that the view from the kitchen window was considered long before the first foundation was poured. In English rural settings, this integration is not a luxury; it is the difference between a house that merely occupies a plot and one that genuinely inhabits its landscape. The weather, the long borrowed views across fields, the ancient hedgerows, the subtle shifts in level—all of these demand a response. When the garden is treated as an afterthought, the house can feel exposed, slightly adrift. When it is woven into the design from the start, the whole property gains a quiet authority.
What “integrated garden design” really means
Integrated garden design is the discipline of planning house and landscape as a single, indivisible composition. This means that terraces, paths, planting masses, drainage lines, material choices, lighting conduits, and sightlines are all resolved at the same drawing-board stage as the architecture. The result is not simply a building with a garden around it, but a continuous spatial experience where interior and exterior read as variations on the same theme.
In practice, this continuity transforms daily rituals. A kitchen with a large sliding panel opens onto a terrace paved in the same stone that appears as a honed finish indoors, so the threshold becomes a mere shadow line. A sitting room oriented toward a meadow finds that the meadow itself has been composed—perhaps a drift of Deschampsia catching the low afternoon light, framed by a hornbeam hedge that blocks the wind but leaves the view intact. The garden ceases to be a backdrop and becomes an active participant in the life of the house, shaping how light enters rooms, how sound travels, and how the seasons register indoors.
The main benefits
- Movement between rooms and garden spaces feels intuitive rather than negotiated
- Key interior sightlines are treated as compositions, with focal points placed deliberately
- Outdoor areas acquire distinct identities—dining, lounging, morning coffee—rather than blending into one vague lawn
- Materials carry across the threshold, so the paving outside relates to the flooring inside, and the rendered wall finds an echo in a rendered garden wall
- Maintenance is easier because the layout works with the natural patterns of the site, not against them
- The house reads as having grown from its setting, not having been deposited on it
Why modern country houses need a landscape strategy from the start
Contemporary rural houses tend to employ clean geometries, expansive glazing, and open-plan interiors that dissolve the boundary between inside and out. These are precisely the qualities that make a weak landscape strategy so visible. When the garden is unresolved, every flaw is on display: a terrace that is too narrow to use, a view that opens onto a compost area, a sliding door that leads nowhere in particular. The house can feel stark, isolated, or uncomfortably exposed to the lane.
A landscape strategy introduced early solves these problems at the root. It softens the building’s edges with planting that wraps around corners and climbs up retaining walls. It manages privacy not with high fences but with layered vegetation—a low yew hedge close to the terrace, a middle layer of crab apples, a taller screen of field maples beyond. It creates a clear progression from the public approach to the private garden, so that arriving at the house feels like a sequence of discoveries rather than a single abrupt reveal.
In the English countryside, this matters acutely because the context is rarely a blank canvas. Mature oaks, old field boundaries, stone walls, drainage ditches, and long views toward a church spire or a distant copse are all part of the site’s inheritance. A house that acknowledges these elements—that aligns its main axis with an existing tree or pulls its terrace back to preserve a hedgerow—will settle into its setting over time. One that ignores them will always look like an intruder.
How house and garden should relate
Over years of documenting country houses, I have observed that the most convincing projects tend to adopt one of four fundamental relationships between building and garden. These are not rigid categories, but they are useful ways of thinking about how the architecture positions itself in the land.
1. House as a threshold
Here the garden begins immediately at the building’s edge. A paved apron, a wide step, or a continuous terrace runs along the façade, so that stepping outside feels like entering another room rather than descending into a separate zone. This works beautifully for compact sites or for houses where the indoor-outdoor connection is central to the architectural idea. The terrace becomes a plinth, and the planting beyond reads as a controlled wilderness.
2. House as a courtyard edge
The building forms one side of an enclosed or semi-enclosed garden room. This arrangement creates a sheltered microclimate—particularly valuable on exposed rural sites where wind can make outdoor living uncomfortable for much of the year. The courtyard traps warmth, holds scent, and offers a sense of enclosure that contrasts with the openness of the wider landscape. Brick or stone walls, clipped hedging, or a combination of both define the perimeter, and the house itself provides the fourth wall.
3. House as a landscape object
On larger plots, the house can sit within a wider setting of meadow, orchard, or sweeping planting drifts. The architecture is treated as an object in the landscape, and the garden is less about defined rooms and more about a soft, painterly relationship to the land. Long views are prioritised, and the planting near the house is kept deliberately simple—perhaps a sea of Stipa tenuissima or a grid of fruit trees—so that the eye travels outward without interruption.
4. House as a sequence of garden rooms
This is one of the richest approaches for larger country properties. Different parts of the site are assigned distinct functions: an arrival court with crisp gravel and a single specimen tree, a family terrace with generous seating, a walled kitchen garden, a pool zone with timber decking, a wildflower meadow, and a woodland edge planted with snowdrops and ferns. Each room has its own character, but they are linked by a consistent material language and a logical circulation route. Moving through the garden becomes a narrative experience.
Key design principles that make the integration work
1. Start with movement, not planting
It is tempting to begin a garden design by choosing plants, but the real structure of a landscape lies in how people move through it. Before any thought is given to borders or specimen trees, the circulation should be mapped with care.
Ask practical questions: Where will visitors arrive, and what should they see first? Which door will be used every day, in all weathers? Where do guests naturally gravitate? Which routes need to remain dry and well-lit in winter? Where should the view open up to a long borrowed landscape, and where should it close down to create intimacy?
This exercise often reveals the garden’s true skeleton. A path that follows the most logical route from car to kitchen door becomes the spine; a secondary route that leads to a bench under an old apple tree becomes a quiet destination. When circulation is intuitive, the garden feels effortless. When it is awkward, no amount of beautiful planting can rescue it.
2. Match the architecture with the outdoor geometry
A crisp, contemporary house usually benefits from a garden layout that shares its clarity of intention. This does not mean rigid symmetry or formality everywhere, but it does mean that the ground plane should feel designed, not accidental.
Common devices include straight paths aligned precisely with key door or window openings, long rectangular terraces that extend the building’s proportions into the landscape, retaining walls that step with the natural topography, repeated planting blocks that echo the rhythm of the façade, and strong hedge lines that frame softer, looser planting beyond. This interplay between order near the house and a more relaxed character at the edges is one of the most effective tools in modern country house design. It gives the eye a place to rest and a sense that the garden has been composed, not just filled in.
3. Use levels carefully
Rural sites are rarely flat, and changes in level can either enrich a design or undermine it. When handled badly, a slope creates a house that feels disconnected from its grounds—a building perched on a plinth with no graceful way down. When handled well, level changes add depth, sequence, and a sculptural quality to the garden.
Useful solutions include broad steps that feel generous underfoot rather than narrow and hurried; terraces that follow the natural contour so they read as part of the land; low retaining walls in local stone that look as though they have always been there; gentle ramps that make the garden accessible to everyone; and sunken seating areas that offer shelter and a sense of enclosure. The key is to make the transition from one level to the next feel like a deliberate event, not an afterthought.
4. Think about seasonal use
A country garden should not be a June-only affair. It must support life across the full calendar, from the first cold sunny days of early spring through to the low light of December.
A practical scheme typically includes a sheltered terrace that catches the weak spring and autumn sun, an east- or south-facing spot for morning coffee, a summer dining area shaded by a pergola or a canopy of trained pears, and winter interest provided by evergreen structure, coloured bark, seed heads left standing, and views that remain compelling even when the borders are bare. The garden should feel inhabited in every season, not abandoned between October and May.
5. Keep the material palette coherent
The most memorable projects tend to use a limited set of materials and repeat them across house and garden. This creates a visual consistency that makes the whole property feel like one composition.
A coherent palette might include limewashed render, brick, timber, or local stone on the house, with paving that matches or complements those tones. Metal edging—often weathered steel or galvanised strip—can define crisp planting lines. Gravel works well for secondary paths, its crunch underfoot adding a sensory layer to the garden. Weathered timber or galvanised details suit utility areas, and they age gracefully. The aim is not uniformity, but a quiet harmony that allows the planting and the changing light to take centre stage.
A practical framework for planning a modern country house garden
| Design decision | What to check | Why it matters |
|---|---|---|
| Arrival sequence | Can a visitor understand where to go within ten seconds of stepping out of the car? | A clear arrival creates a calm first impression and avoids confusion; it sets the tone for the entire property. |
| Main terrace | Is it large enough for real use—dining, seating, circulation—not just a narrow strip along the façade? | The terrace functions as an outdoor room; if it is too small, it becomes a corridor rather than a destination. |
| Views from inside | Do major windows frame composed views, or do they open onto unresolved corners of the garden? | Well-framed views improve the experience of every room throughout the year, making the garden present even when you are indoors. |
| Privacy | Are key seating areas screened from neighbours and the road without feeling hemmed in? | Privacy should feel natural, not defensive; layered planting usually works better than high solid fences. |
| Drainage | Does water move away from the house and main paths, or does it pool on the terrace after rain? | Good drainage prevents damage to the building and keeps circulation routes usable in wet weather. |
| Planting structure | Is there year-round form—evergreen bones, seed heads, bark—rather than just a flush of summer colour? | Structure keeps the garden legible in winter; without it, the landscape can look empty for months. |
| Lighting | Is the garden safe and inviting after dark, with key routes and features gently lit? | Thoughtful lighting extends the garden’s usable hours and transforms how the house relates to the night landscape. |
| Maintenance | Can the owner realistically maintain the scheme, or does it demand more time and skill than is available? | A garden that outstrips its maintenance budget will decline; honesty at the planning stage prevents long-term disappointment. |
Planting approaches that suit modern country houses
Modern country house gardens tend to work best with planting that combines strong architectural structure with a looser, more naturalistic layer. In English settings, this often means using clipped evergreens to create a permanent framework, then filling the spaces between with perennials and grasses that move in the wind and change with the seasons.
Effective planting combinations
- Yew or clipped hornbeam for hedges and structural blocks that hold the garden’s shape through winter
- Perennials such as Verbena bonariensis, Echinacea, and Sedum for long-season colour and pollinator interest
- Grasses like Molinia, Calamagrostis, and Stipa for movement and a soft, translucent quality that catches low light
- Meadow planting for larger rural edges, where a mix of wildflowers and grasses can create a transition to the wider landscape
- Specimen trees—a single field maple, a multi-stem birch, a flowering cherry—to anchor open spaces and provide scale
- Bulbs in drifts for seasonal rhythm: snowdrops in February, narcissus in March, camassias in May
- Evergreen shrubs such as Osmanthus, Viburnum, or Pittosporum to prevent the winter garden from feeling hollow
A useful discipline is to give the garden its bones first—the hedges, the trees, the evergreen masses—and only then add the softer layers. Without structure, a modern rural garden can dissolve visually, becoming a blur of foliage with no clear intent. Without softness, it can feel severe and uninviting. The art lies in the balance.
Common planting mistakes
- Too many plant varieties introduced without a clear hierarchy, so nothing reads as dominant or intentional
- Seasonal flowers used as the main event, with no strong framework to hold the garden together when they fade
- Shrubs placed randomly across the site rather than in relation to the architecture—a lone bush in the middle of a lawn rarely looks convincing
- Meadows installed where a more formal edge is needed, creating a sense of neglect rather than naturalism
- High-maintenance planting placed in hard-to-reach corners, making upkeep a constant struggle
How to design the outdoor rooms
One of the most useful concepts in contemporary residential landscape design is the garden room—the idea of dividing the site into distinct spaces, each with its own character and function. This prevents the garden from becoming one large, undifferentiated area and makes it feel larger and more interesting than it actually is.
Typical outdoor rooms in a country house scheme
- Arrival court: a composed first impression, often with gravel, a feature tree, and a clear route to the front door
- Front approach: the transition from the public realm to the private, perhaps lined with hedging or pleached trees
- Main terrace: the primary outdoor living space, directly accessible from the house and furnished for daily use
- Dining terrace: a dedicated area for meals, ideally shaded and close to the kitchen
- Kitchen garden: raised beds, a compost area, and perhaps a small greenhouse, tucked away but not hidden
- Orchard: fruit trees underplanted with bulbs or meadow, offering blossom in spring and fruit in autumn
- Pool area: if present, treated as its own room with paving, planting, and shelter
- Meadow: a looser, more naturalistic zone that connects the garden to the wider countryside
- Woodland edge: a shady, quiet area with ferns, hellebores, and spring bulbs
- Service and utility zone: bins, log storage, and utility access, screened but conveniently located
Not every property needs all of these, but the principle is invaluable. Different parts of the site should do different jobs. When each area has a clear purpose, the garden feels more intelligent, more usable, and more generous.
Step-by-step: how to assess whether your house and garden are integrated
A simple site audit
- Stand at the front door and look out. What do you see? Is the view composed, or is it cluttered?
- Stand in the garden and look back at the house. Does the building sit comfortably in its setting, or does it feel disconnected?
- Identify the dominant views in both directions. Are they intentional, or are they accidental?
- Walk the routes you use every day. Where does movement feel easy, and where does it feel awkward or indirect?
- Note which areas receive morning sun, afternoon shade, wind exposure, and shelter. These microclimates should inform how each space is used.
- Observe whether the house appears to have grown from the site or been dropped onto it. The difference is often in how the ground plane meets the building.
- Review how paving, steps, and planting relate to the building lines. Do they align, or do they seem arbitrary?
- Ask whether each outdoor area has a clear purpose. If a space exists without a function, it will likely become neglected.
If the answers to several of these questions are vague or uncertain, the design needs more integration. The good news is that even established gardens can be reworked to strengthen the connection between house and land.
When to involve a landscape architect
A landscape architect should be brought into the project early—ideally at the same time as the architect—if any of the following conditions apply:
- The site has a significant slope or complex drainage patterns that will affect the building’s position and the garden’s usability
- The house has major views that need careful framing to make the most of the setting
- The property is large enough to require multiple outdoor zones with distinct functions
- The garden must balance privacy with a sense of openness, particularly in exposed or overlooked locations
- Existing trees, walls, or heritage features need to be retained and incorporated into the design
- The project includes terraces, pools, drives, or retaining structures that require detailed technical design
Early involvement almost always saves money in the long run. It also prevents the common and costly mistake of leaving the garden until the house is nearly complete, by which point the most important spatial relationships are already fixed and difficult to change.
Typical mistakes to avoid
- Designing the garden after the house is finished, when the opportunity for true integration has passed
- Overcomplicating the layout with too many ideas, materials, or features that compete for attention
- Ignoring winter views and year-round structure, so the garden feels bleak for half the year
- Using hard landscaping materials that feel disconnected from the architecture—a rustic stone terrace against a sharply modern façade, for example
- Letting paths and steps follow convenience rather than logic, resulting in awkward routes that undermine the garden’s flow
- Focusing exclusively on planting while forgetting circulation, so the garden looks beautiful but is frustrating to move through
- Making the main terrace too small for real use, reducing it to a token gesture rather than a genuine outdoor room
- Treating service areas—bin stores, log piles, utility access—as an afterthought, leaving them visible and unresolved
Checklist for a successful modern country house garden
- The arrival sequence feels clear and calm, with an intuitive route from car to front door
- Key windows connect to meaningful, composed views rather than accidental glimpses
- Outdoor areas have distinct functions, each with its own character and purpose
- Materials are repeated across house and garden, creating visual continuity
- Planting has both permanent structure and seasonal softness, so the garden reads well in every month
- Drainage and level changes are handled cleanly, with water directed away from the house and paths
- Privacy is achieved through layered planting and thoughtful positioning, not heavy enclosure
- The garden remains attractive in winter, with evergreen bones, seed heads, and good views
- Maintenance needs are realistic and matched to the owner’s resources
- The landscape feels specific to its place, responding to the local topography, materials, and planting traditions
FAQ
What makes a country house garden feel modern?
A modern country house garden typically combines a clean structural layout, a restrained palette of materials, and naturalistic planting that feels relaxed rather than rigid. The overall effect is calm, functional, and closely tied to the architecture—nothing feels superfluous, and every element has a role to play.
Should a modern country house garden be formal or informal?
It can be either, but the most successful schemes usually balance both. Formal geometry near the house—straight paths, clipped hedges, rectangular terraces—provides a sense of order that complements contemporary architecture. As the garden moves away from the building, looser, more informal planting can take over, creating a gentle transition to the wider landscape.
How large should the main terrace be?
The terrace should be sized for actual use, not just for circulation. If you plan to accommodate a dining table for six to eight people, a seating area with chairs and a low table, and enough room to move comfortably around both, the terrace will almost certainly need to be larger than first expected. A minimum of twenty-five to thirty square metres is a useful starting point for a family terrace, and more is often better.
Is a meadow suitable for every country house?
No. Meadows work best where there is enough space and enough light—typically on larger plots with open, sunny conditions. In smaller or more enclosed gardens, a meadow can look untidy, overwhelming, or simply out of scale. In such cases, a more structured planting approach is usually more successful.
What is the biggest mistake in integrating house and garden?
Leaving the garden until the end of the project. Once the house is built, the levels are fixed, the doors and windows are positioned, and the opportunity to create a seamless relationship between inside and out has largely passed. The garden can still be planted, but it will always feel added on rather than integral. Early collaboration between architect and landscape designer is the single most important factor in achieving true integration.
Conclusion
Modern country houses achieve their full character when the garden is designed as an extension of the architecture, not as decoration applied around it. The most successful projects align movement, views, planting, levels, and materials so that the entire property feels composed, practical, and quietly timeless. When the landscape is handled with this level of care, the house gains depth, the garden gains purpose, and the boundary between inside and outside becomes one of the property’s most compelling features—a threshold that is crossed not just with the body, but with the eye and the imagination, every single day.