Private Garden Design Ideas for Large Country Properties
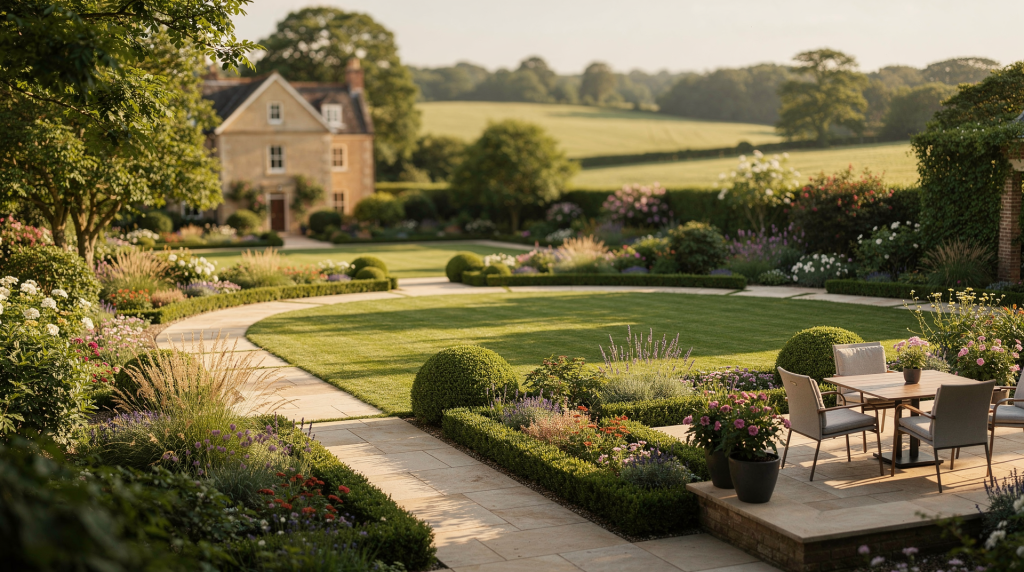
When you step out into a garden measured in acres rather than square metres, the usual rules of planting and proportion quietly fall away. What replaces them is something far more compelling: the chance to choreograph a sequence of experiences, not just fill space. On a large country property, the distance between the kitchen door and the boundary line can be a hundred metres or more. That span, if treated carelessly, becomes a void. But if you shape it with intention—through mass, void, light, and the slow reveal of views—it becomes a landscape that feels inseparable from the house itself.
Why large country gardens need a masterplan
A generous plot can deceive you. Without a governing idea, it fragments into a collection of disconnected moments: a terrace here, a shrub border there, a lawn that drifts off into nowhere. The result is a garden that feels restless and incomplete, no matter how much money or planting goes into it. A masterplan is not a straitjacket; it is a skeleton. It sets the relationship between the house, the immediate terraces, the middle-distance planting, and the borrowed landscape beyond. The most memorable country gardens I have documented all share this quality: they unfold as you move through them, never showing everything at once. The masterplan ensures that every path, opening, and pause has been considered in relation to the whole.
What a masterplan should answer
- Where do you enter the garden from the house, and what is the first impression?
- What should be visible from the main rooms—particularly the kitchen, sitting room, and principal bedroom?
- Where do people sit, eat, play, or walk, and how do those activities relate to one another?
- Which parts should feel formal, relaxed, hidden, or productive?
- How will the garden read in winter, when the bones are exposed and the light is low?
- What can be installed now, and what should wait for later phases?
Start with the house, not the planting
In my experience, the most coherent large gardens begin with a long, slow reading of the architecture. The house dictates the first move. If it is built of warm limestone under a steep pitched roof, the garden should feel anchored by that same sense of weight and permanence. A classical façade with strong symmetry calls for an axial layout, where paths and planting reinforce the central line. A low, rambling farmhouse, by contrast, often works better with a looser arrangement—drifts of perennials, a gravel courtyard, an orchard that bleeds into meadow. The point is not to mimic the house’s details but to create a believable conversation between built form and planted ground. When the transition feels seamless, you stop noticing where the architecture ends and the garden begins.
Practical checks before drawing anything
- Stand at main windows and note the key views—both the ones you want to keep and the ones you need to lose.
- Walk the site in morning, midday, and evening light. Shadows lengthen dramatically on large sites, and a seating area that bakes at noon may be perfect at five o’clock.
- Mark where water collects after rain. A damp hollow can become a bog garden or a seasonal pond, but it will ruin a lawn.
- Identify existing trees, walls, hedges, and changes in level worth keeping. Mature structure is gold; it gives a new garden instant presence.
- Note ugly views that need screening and good views that should be opened up with selective tree removal or hedge lowering.
Organise the garden into outdoor rooms
A large property works best when it is divided into distinct zones, each with its own atmosphere and purpose. This is not about shrinking the garden; it is about giving each part a reason to exist so that the whole feels composed rather than accidental. The transition between rooms is as important as the rooms themselves. A gap in a yew hedge, a change from gravel to mown grass, a single step down—these small gestures signal that you are leaving one space and entering another.
Typical outdoor rooms might include:
- Main terrace for dining and entertaining, ideally catching the evening sun
- Lawn for open views and informal recreation, kept simple so it reads as a calm foreground
- Quiet seating garden, tucked away and sheltered, perhaps with a water bowl or a single sculptural tree
- Kitchen garden or productive area, positioned for easy access from the house and service routes
- Meadow or orchard edge, where mown paths cut through longer grass and bulbs naturalise under fruit trees
- Woodland walk or perimeter loop, offering shade, dappled light, and a sense of enclosure
- Pool, pavilion, or summerhouse zone, treated as a destination rather than an afterthought
Build a circulation plan before you choose plants
On a large site, the way people move through the garden determines how they experience it. Badly placed paths lead to shortcuts across wet grass and a general sense of friction. Good circulation, by contrast, feels inevitable. I always think in layers: direct daily routes from the car to the kitchen door, leisure paths that invite a slow wander, and discreet maintenance tracks that allow wheelbarrows and machinery to move without crossing the main lawn. A loop path is one of the most effective devices in a country garden. It pulls you through the space, offering a changing sequence of views, and it makes the garden feel larger because you cannot see the whole route at once. Placing a bench, a small pavilion, or a reflective pool at the far end gives the walk a quiet purpose.
Choose strong structural elements first
Before a single perennial goes into the ground, the permanent bones of the garden need to be in place. These are the elements that hold the space through winter, when the light is low and the planting has retreated to its essence. On a large property, structure is what stops the garden from dissolving into a vague expanse of green.
Key structural elements include:
- Mature or semi-mature trees, placed to frame views and anchor key points
- Hedging and boundary planting that define edges and create enclosure
- Specimen shrubs with strong winter silhouettes
- Terraces and steps that negotiate level changes and link house to garden
- Walls, pergolas, arches, and railings that add vertical presence
- Water features or pools, which catch light and draw the eye
- Sculptural focal points—a large stone monolith, a corten steel screen, a simple plinth—that give the eye a place to rest
In the most successful large gardens I have seen, the balance between architecture, planting, and landscape scale is carefully calibrated. Decoration is secondary; the underlying framework does the heavy lifting.
Use planting at the right scale
One of the most common mistakes in big gardens is planting that is too small. A bed of knee-high shrubs in a space the size of a tennis court looks apologetic. Scale matters enormously. The planting needs to be readable from a distance—from the house, from the far end of the lawn, from the first-floor windows. That means using canopy trees for height and shelter, layered shrubs for mass and rhythm, and long drifts of perennials or grasses that read as blocks of texture rather than individual specimens. Near the house, finer detail still has its place: a carefully composed border of salvias, euphorbias, and roses can be enjoyed up close. But as you move deeper into the site, broader masses of form and colour work better than small, fragmented beds.
A simple rule of thumb
If the garden is measured in acres, most planting should be legible from twenty or thirty metres away. Think in sweeps and repeated groupings rather than isolated dots. A single species repeated in a long ribbon—say, Stipa gigantea catching the low sun, or a mass of Hydrangea arborescens ‘Annabelle’ under trees—creates a far stronger impression than a mixed border that blurs into indecision.
Mix formal and informal areas carefully
Many country properties benefit from a hybrid approach. Close to the house, the garden may feel ordered and architectural, with clipped box, pleached limes, and a crisp gravel terrace. As you move away, the language loosens. This shift, if handled gradually, gives the garden depth and a sense of belonging. I have seen it done beautifully with a progression like this: formal terrace to clipped hedging, structured lawn to loose border, border to orchard, orchard to meadow, meadow to woodland edge. Each transition softens the geometry a little more, until the garden dissolves into the surrounding countryside. The key is to avoid abrupt jumps. A sudden change from rigid formality to wild meadow can feel jarring; a slow release feels natural and inevitable.
Plan for views in and views out
A large country garden should work in both directions. It frames views from the house—a distant church spire, a line of poplars, a fold in the hills—and it also offers views back to the house from the far reaches of the site. This reciprocity anchors the garden in its wider setting. Good view planning involves framing distant features with trees or hedge openings, blocking unsightly elements like parking areas or service yards, and creating controlled reveals along paths. A gap in a hedge, a turn in a path, a sudden opening onto a view—these moments of discovery are what make a large garden feel alive. The surrounding landscape should feel like an active part of the composition, not just a backdrop.
Consider water, levels, and drainage early
Large sites often come with topographic complexity: slopes, hollows, heavy clay, seasonal springs. That can be a gift, but only if it is understood from the start. Water moves across the land in ways that are not always obvious in dry weather. I have seen terraces built before drainage was sorted, and the result was a boggy lawn and a seating area that stayed damp until June. Water can also become a design feature. A wildlife pond with a simple clay liner, a formal reflecting pool that mirrors the sky, a natural swimming pond filtered by plants, or a seasonal rill that runs only after heavy rain—all of these can add movement and atmosphere when they are integrated properly.
Avoid these common mistakes
- Building a terrace before checking drainage
- Ignoring how rain moves across the site
- Forcing straight lines across a strongly sloping garden
- Placing water features where they look decorative but disconnected
- Underestimating maintenance around wet or shaded areas
Phased development is often the smartest approach
Large country gardens rarely need to be completed in one go. In fact, phased development is often the most practical way to control cost and allow the garden to evolve well. The bones go in first—terrace, steps, access, drainage, main lawn, key boundaries. Then the garden rooms take shape: paths, seating areas, the kitchen garden, hedging. Planting depth comes next, with trees, shrubs, borders, and meadow areas. Finally, the finer details: a pool, a pavilion, sculpture, lighting. This approach prevents the garden from feeling half-finished in a bad way. Each phase builds on the last, and the planting has time to establish before the next layer is added.
| Phase | Priority | What to install first |
|---|---|---|
| 1 | Core structure | Terrace, steps, access, drainage, main lawn, key boundaries |
| 2 | Garden rooms | Paths, seating areas, kitchen garden, orchard, hedging |
| 3 | Planting depth | Trees, shrubs, borders, meadow, specimen planting |
| 4 | Features | Pool, pavilion, sculpture, lighting, finer detailing |
Materials should suit the house and region
On a country property, materials need to feel as if they belong. Local or reclaimed stone, brick, gravel, and understated timber fencing usually sit more comfortably in rural settings than overly polished contemporary finishes. I always look at the house first: the colour and texture of its walls, the tone of its mortar, the way the roof meets the sky. The paving around the house should echo those tones, not fight them. Gravel is often the best choice for informal paths and drives—it crunches underfoot, drains well, and softens the edges of planting. Edging should be subtle unless a formal effect is intended. And repeating materials across the site—using the same stone for the terrace, the steps, and a low retaining wall—pulls the whole property together.
Lighting, storage, and maintenance matter more than people expect
A beautiful design fails quickly if it is hard to maintain. Large properties need clear planning for storage, access, irrigation, and night-time use. Where will the mower live? How will water reach the kitchen garden? Which paths need low-level lighting for evening walks? If the garden is for a family home or a part-time residence, maintenance must be realistic. A long, elegant border of perennials is only attractive if someone has the time to stake, divide, and deadhead. I have seen too many gardens where the ambition of the planting outstripped the available labour, and the result was a slow decline into weeds and woody clumps. Plan for the garden you can actually care for, not the one you wish you could.
A practical design checklist for large country properties
Use this before commissioning a plan or reviewing a concept:
- Define the main uses of the garden
- Measure the site accurately
- Map views, shade, wind, and drainage
- Identify what should stay and what should go
- Decide which areas should feel formal or relaxed
- Plan circulation between house and garden rooms
- Establish structural planting and boundaries
- Choose materials that suit the architecture
- Decide what can be phased
- Confirm who will maintain the finished garden
Typical mistakes to avoid
- Designing from a flat sketch without walking the site
- Filling space too quickly with small plants
- Making paths decorative but not useful
- Ignoring winter structure
- Overcomplicating the layout with too many themes
- Using hard landscaping that clashes with the house
- Underestimating ongoing care
- Skipping a proper masterplan and improvising as you build
FAQ
What is the best layout for a large country garden?
The best layout usually combines a strong connection to the house, one or two main terraces, a sequence of garden rooms, and a clear circulation route through the wider landscape. The key is that the garden reveals itself gradually rather than all at once.
How do you make a big garden feel cohesive?
Use repeated materials, consistent planting structure, aligned sightlines, and clear transitions between spaces. A masterplan is the simplest way to keep everything connected, because it forces you to think about the whole rather than individual parts.
Should a large country garden be formal or informal?
Often both. The area near the house can be more formal, while outer sections become looser and more natural. That contrast gives the garden depth and suits rural settings well, especially when the transition is handled gradually.
What should be designed first?
Start with access, drainage, terraces, boundaries, and the overall structure of the garden. Planting comes next, once the bones of the space are fixed. Getting the hard landscaping right from the beginning saves enormous trouble later.
Can a large garden be done in stages?
Yes. In many cases, phased development is the most practical and cost-effective route, especially on larger properties where planting will also need time to establish. A phased approach allows the garden to mature naturally, with each stage building on the last.
Conclusion
Private garden design for large country properties works best when it respects the scale of the site, the character of the house, and the way people actually live in the landscape. The strongest gardens are not overcrowded or overdesigned. They are clear, layered, and calm, with a structure that holds the space together and planting that gives it atmosphere over time. When the masterplan is right, everything else falls into place: views make sense, movement feels natural, and the garden begins to belong to the house in a way that feels inevitable rather than imposed.