Outdoor Rooms for Country Homes: Terraces, Courtyards, and Pavilions
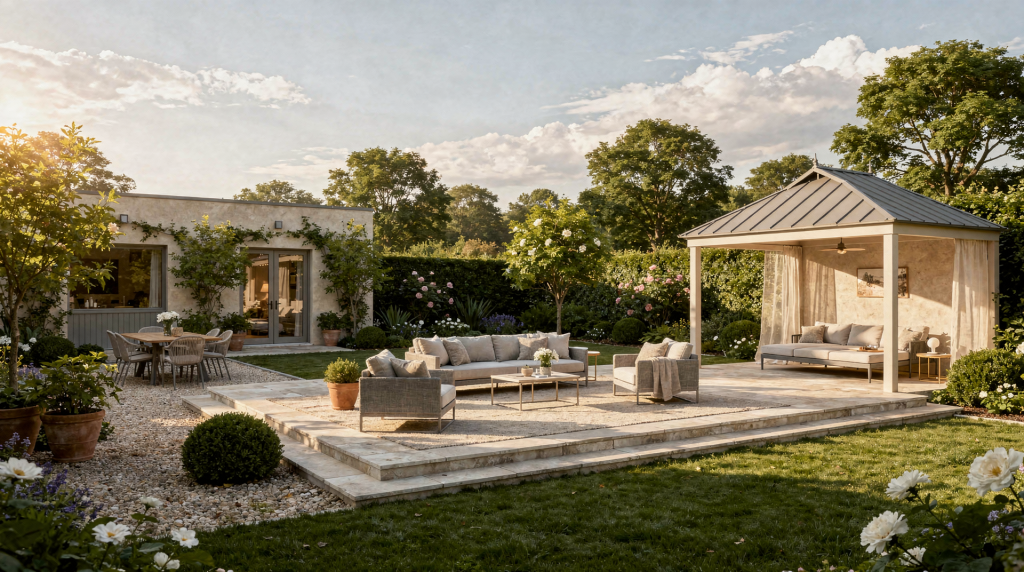
There is a particular kind of stillness that settles over a well-made terrace at dusk, when the stone still holds the day’s warmth and the garden beyond begins to recede into shadow. It is not merely a paved area outside the back door — it is a room, as deliberate and considered as any interior space. The most compelling country houses I have photographed over the years share this quality: the outdoors is never an afterthought, never a leftover patch of grass with a table pushed against the wall. Instead, terraces, courtyards, and pavilions operate as genuine extensions of the home, each with its own character, its own relationship to light and weather, and its own quiet invitation to step outside and stay.
When these spaces work, they transform how a house feels across every season. A family might take breakfast in a sheltered courtyard long before the lawn has dried of dew, or linger under a pavilion roof as summer rain sweeps across the valley. The house feels larger, more generous, more connected to its setting. And the landscape — rather than being something you look at through glass — becomes something you inhabit.
Why outdoor rooms matter in a country house
An outdoor room gives structure to the land around a house. Without that structure, you are left with what I think of as “buffer space” — a vague patch of lawn, a decorative patio that nobody quite knows how to use, a view that is admired but never truly occupied. A defined outdoor room changes this entirely. It has edges you can feel, a purpose you can name, and a sense of enclosure that makes the space psychologically comfortable. That is what transforms it from a surface into a place.
In a rural setting, where the landscape can feel vast and sometimes overwhelming, outdoor rooms perform three essential tasks. They connect the house to its surroundings — not just visually, but physically, drawing the eye and the body toward views, gardens, and working land. They create sheltered pockets for sitting outside in changeable weather, which in much of the British Isles means making the most of mornings that start cool and bright, afternoons that turn blustery, and evenings that soften into long, low light. And they help large plots feel organized rather than exposed or empty, giving the land a rhythm of enclosure and release that makes the whole property feel composed.
The best examples I have documented do not fight the site. They are not imposed on the land like a stamp on paper. Instead, they respond to slope, sun path, prevailing wind, privacy, and the way the house is actually used through the day. A terrace that catches morning sun will be used for breakfast; one that bakes in afternoon heat may sit empty. A courtyard that blocks the prevailing wind becomes a refuge in spring and autumn. These are not abstract design principles — they are the difference between a space that photographs well and one that is genuinely lived in.
The three main types: terrace, courtyard, pavilion
These terms drift around loosely in conversation, but each describes a fundamentally different spatial experience. Understanding the distinctions helps enormously when you are trying to decide what your own house actually needs.
| Type | What it is | Best for | Main advantage | Typical limitation |
|---|---|---|---|---|
| Terrace | A level or stepped outdoor platform attached to the house | Dining, lounging, views, transition to garden | Strong indoor-outdoor flow | Can feel exposed without shade or planting |
| Courtyard | An enclosed or partially enclosed open space | Privacy, shelter, arrival, quiet sitting | Feels intimate and protected | Needs careful proportions and good drainage |
| Pavilion | A freestanding or semi-independent structure | Outdoor dining, entertaining, retreat, shade | Adds function in all weather | Costs more and may need planning approval |
These are not mutually exclusive categories. In fact, the most memorable schemes I have visited treat them as a sequence. A generous terrace steps down from the kitchen, leading the eye along a gravel path to a walled courtyard, and beyond that — perhaps at the end of a yew-lined axis — a timber pavilion catches the last of the evening sun. Each space has its own character, but they read as a single coherent composition. The house does not stop at the back door; it unfolds outward in stages.
How to choose the right outdoor room for your site
I always suggest starting with how the land behaves, not with a catalogue of paving samples or a Pinterest board of furniture. The site will tell you what it wants, if you pay attention. Walk the ground at different times of day. Notice where the sun falls in the morning and where the wind funnels between buildings. Stand still and listen. The right choice often becomes obvious once you stop imposing ideas and start observing.
Use a terrace when:
- The house sits on a good view line — perhaps across a valley, toward a copse, or over a formal garden.
- You want a direct step-out from kitchen, dining, or sitting room, with the kind of effortless flow that makes indoor and outdoor feel like one continuous space.
- The ground falls away or needs leveling near the house, and a terrace can resolve the change in grade elegantly.
- The family uses the garden mainly for eating and relaxing, and the terrace becomes the primary outdoor living area through summer.
Use a courtyard when:
- Privacy matters more than long views — perhaps the house faces a lane, a farmyard, or neighboring buildings.
- The house faces a road, driveway, yard, or any approach that benefits from a calm, enclosed arrival sequence.
- You want a sheltered place that still feels outside, protected from wind and overlooked sightlines.
- The site is windy, exposed, or visually busy, and enclosure creates a microclimate that extends the usable season by weeks at either end.
Use a pavilion when:
- You need shade, cover, or a space usable in light rain — the kind of structure that makes an overcast afternoon feel like an opportunity rather than a disappointment.
- Outdoor cooking or entertaining is a priority, and you want a dedicated destination rather than a temporary arrangement of barbecue and folding chairs.
- You want a destination at the end of a garden axis, something that draws you through the landscape and rewards arrival.
- The house already has enough hard terrace space but lacks a focal point or sheltered retreat deeper in the garden.
Planning the layout: think in sequences
The most successful country houses I know treat the outdoor realm as a sequence of rooms, not one broad zone. This is not about formality — it is about how we experience space as we move through it. A single expansive terrace can feel oddly uncomfortable, as if you are on display. A series of smaller, connected spaces feels more natural, more intriguing, more human in scale.
That sequence usually works like this:
- The house threshold — the moment of crossing from interior to exterior, which should feel deliberate and inviting.
- The main terrace or courtyard — the primary outdoor room, directly accessible and generously proportioned.
- A secondary garden room or pavilion — a destination with its own distinct character and purpose.
- The wider landscape beyond — the borrowed view, the meadow, the woodland edge, the borrowed landscape that reminds you this is a country house, not a suburban plot.
This creates a gradual shift from domestic to pastoral. It also helps the garden feel calm, because each area has one clear job. There is no ambiguity about where to sit, where to eat, where to walk. The space reads clearly, and clarity is deeply restful.
A simple planning rule
If a space has no obvious purpose, it will be underused. It becomes a place you walk past rather than a place you inhabit.
If it has too many purposes, it will feel cluttered and unresolved, as if the design could not make up its mind.
Aim for one primary use and one secondary use. This gives the space a clear identity while allowing enough flexibility for daily life.
For example:
- A terrace can be mainly for dining, with a secondary lounging corner — perhaps a bench against a warm wall, where someone can sit with coffee while the table is being laid.
- A courtyard can be mainly for arrival, with a secondary morning-sitting area — a pair of chairs facing east, catching the first sun.
- A pavilion can be mainly for shade and meals, with a secondary place to read or work — a quiet corner with a view back toward the house.
Designing a terrace that feels connected to the house
A terrace works best when it feels like a continuation of interior floors and materials — not a match, necessarily, but an echo. I have seen terraces laid in the same stone as the kitchen floor, with the threshold reduced to a barely perceptible sill, and the effect is transformative. The house breathes outward. The garden comes in.
Get these details right:
- Match or echo interior materials where possible. If the kitchen has limestone flags, consider the same stone outside, perhaps in a different finish — honed inside, brushed or flamed outside for grip.
- Keep the level change minimal at the threshold. A flush transition is ideal; a single shallow step is acceptable. Anything more creates a psychological barrier.
- Make the terrace wide enough for furniture plus circulation. This sounds obvious, but I have lost count of the terraces I have seen that fit a table and nothing else — no room to pull back a chair, no route past the seating area, no space to stand and talk.
- Align doors, windows, and seating to views or focal points. The axis matters. When you open the door, your eye should travel naturally to something worth looking at — a tree, a view, a piece of sculpture, a change in level.
- Use planting, steps, or low walls to soften the edge where terrace meets garden. A hard line feels abrupt; a planted edge feels like an invitation.
Common terrace mistakes
- Making it too narrow for real use — a decorative apron rather than an occupied room.
- Using slippery or overly glossy surfaces that become treacherous in winter or after rain.
- Leaving it fully exposed without any relief from sun or wind — no pergola, no planting, no wall to lean against.
- Treating it as a visual feature rather than a lived-in space, with furniture arranged for symmetry rather than conversation.
Practical sizing guidance
A useful dining terrace needs enough depth for a table and chairs, pull-back space behind chairs, and a route past the seating area. If the terrace only fits a table, it will feel cramped the moment anyone stands up. If it fits dining plus a lounge chair or bench, it starts to behave like a room — a place where people linger after the meal, where children play at the edge while adults talk, where the space accommodates life rather than constraining it.
Designing a courtyard that feels calm, not enclosed
Courtyards are often the most underestimated part of country-house design. Perhaps because they are not immediately visible from the main living rooms, or because they are seen as service spaces rather than places of pleasure. But some of the most beautiful outdoor rooms I have photographed have been courtyards — entrance courts, private seating courts, even utility spaces disguised as elegant outdoor rooms with climbing roses on the boiler-house wall.
What makes a courtyard work
- Clear boundaries: walls, hedges, planting, wings of the house, or fences. The enclosure must read as intentional, not accidental.
- Good proportion: not too wide, not too shallow. A courtyard that is too narrow feels like a corridor; one that is too broad loses its sense of shelter.
- A sense of stillness: limited clutter, restrained planting, and a coherent material palette. Courtyards are places of pause, not display.
- A reason to exist: arrival, breakfast, reading, water, or a sheltered microclimate. The purpose should be felt the moment you step inside.
Courtyard ideas that suit country homes
- A gravel court with clipped planting and a simple bench — perhaps box or yew, with lavender at the edges, the crunch of gravel underfoot announcing arrivals.
- A walled breakfast court near the kitchen, catching morning sun, with a small table, pots of herbs, and the sound of a wall fountain.
- A sheltered planting court with pots, herbs, and a small table — a working garden that is also beautiful, with terracotta and stone and the scent of rosemary.
- A transition court between older and newer parts of a house, resolving the junction with planting and a change in level, making a feature of what could have been an awkward leftover space.
Watch out for these problems
- Too much paving and no softness — a courtyard needs planting to feel alive, even if it is just a single trained tree and some ferns in shade.
- A court that is either tiny and oppressive or too large to feel enclosed — proportion is everything, and it is worth testing with canes and string before committing to walls.
- Drainage problems caused by flat hard surfaces — courtyards need careful falls and often a linear drain or gravel infiltration zone.
- Decorative features added before the basic proportions are right — a fountain in the wrong place, a statue that dominates, a bench that faces a blank wall.
Designing a pavilion that earns its place
A pavilion should do real work. If it is only decorative, it becomes an expensive object in the garden — something you admire from the house but rarely use. The pavilions I return to photograph again and again are the ones that have a clear, practical purpose, and whose design is so integrated with the landscape that they feel inevitable, as if the garden grew around them.
Good uses for a pavilion
- Outdoor dining — a table permanently set under cover, ready for use from spring through autumn.
- Summer cooking — a simple outdoor kitchen with a grill, a work surface, and shelter from sudden showers.
- Rain shelter — a place to sit and watch the weather move across the landscape, dry and comfortable.
- Quiet reading or working — a desk with a view, away from the distractions of the main house.
- Poolside changing or lounging — shade and privacy near water.
- Garden entertaining away from the main house — a destination for evening drinks, lit by lanterns, with the walk back through the garden part of the experience.
What makes a pavilion convincing
- A strong roof line — the roof is the defining element, and it should read clearly against the sky or trees.
- Materials that belong to the house or landscape — timber that echoes the barns, stone that matches the walls, metal that recalls agricultural buildings.
- Open sides that allow air and views — a pavilion is not a shed; it should feel connected to the garden even when you are under cover.
- Enough depth to feel sheltered, not just covered — a shallow canopy is better than nothing, but a deep roof gives real protection and a sense of enclosure.
- A clear connection to a path, terrace, or lawn — the pavilion should be approached deliberately, not stumbled upon.
Pavilions can be crisp and modern or rustic and simple. I have photographed oak-framed structures with clay tile roofs that look as if they have stood for a century, and sharp steel-and-glass pavilions that float above the grass. What matters is that they feel intentional and proportionate. A pavilion that is too small becomes a token gesture — a garden ornament rather than a room. One that is too large can dominate the garden, throwing the whole composition out of balance.
Materials: choose for weather, aging, and atmosphere
Country-house outdoor rooms need materials that age well and feel at home in the landscape. This is not about nostalgia — it is about honesty. Materials that look better with moss and lichen, that take on a patina of weather, that belong to the geology and building traditions of the place. When I photograph a terrace or courtyard, I look for this sense of rightness: the stone that matches the local quarry, the brick that echoes the house, the gravel that crunches underfoot like a farm track.
Reliable material choices
- Natural stone for terraces and courtyards — York stone, Purbeck, limestone, slate, depending on the region and the house.
- Brick for warmth and continuity with the house — particularly effective in courtyards where the walls can be brick too, creating a unified enclosure.
- Gravel for informal courts and paths — self-draining, soft underfoot, and with a sound that signals arrival.
- Timber for pavilions, pergolas, and screens — oak, cedar, or larch, left to silver naturally or oiled to a warm brown.
- Lime or painted masonry for enclosing walls — rendered and limewashed for a softer, more luminous feel than bare blockwork.
Material strategy by setting
| Setting | Best material direction | Why it works |
|---|---|---|
| Traditional country house | Stone, brick, gravel, timber | Feels rooted and durable, materials that have been used locally for centuries |
| Contemporary rural house | Sawn stone, board-marked concrete, timber, metal | Clean lines suit modern architecture, but the materials still have texture and weight |
| Converted barn or farmstead | Brick, reclaimed materials, gravel, oak | Respects the building’s working history, materials that feel honest and unpretentious |
Try to keep the palette limited. Too many surface types — stone here, brick there, gravel, decking, concrete, and tiles all in one scheme — can make an outdoor room look fragmented and overdesigned. Two or three materials, used with confidence, create a sense of calm and coherence. The garden should feel like one place, not a catalogue of samples.
Climate, comfort, and usability
A beautiful outdoor room is useless if it is too hot, too windy, too wet, or too exposed. I have photographed terraces that looked magnificent in still, golden light — and I know, from returning at other times, that they are uninhabitable in a stiff breeze or under a midday sun with no shade. Comfort is not a luxury; it is the foundation of use.
Before building, check:
- Sun path through the day — where does the light fall at breakfast, at lunch, at dinner? Where is the shade in high summer?
- Prevailing wind direction — in much of Britain, the southwest wind brings rain; shelter on that side is essential.
- Afternoon shade — a west-facing terrace can be punishing in July without a pergola, a tree, or a wall to break the sun.
- Frost pockets and drainage — cold air settles in hollows; a terrace in a frost pocket will be slow to warm in spring.
- Privacy from neighboring properties — sightlines from roads, footpaths, and neighboring windows should be mapped before you commit to a location.
- How the space will work in shoulder seasons — April and October are often the most rewarding months outdoors, if the space is sheltered enough.
Ways to improve comfort
- Add a canopy, pergola, or pavilion roof — even a light timber pergola with climbing plants can transform the microclimate beneath.
- Use planting to break wind without blocking every view — a mixed hedge of hawthorn, holly, and yew filters the wind rather than stopping it dead, which reduces turbulence.
- Include a wall or hedge to create shelter — a single well-placed wall can make a terrace usable on days when the rest of the garden is buffeted by wind.
- Place seating where the sun is strongest in the morning or evening — east for breakfast, west for evening drinks, north for shaded afternoon retreat.
- Add low-level lighting so the space works after dusk — not floodlights, but warm, directional light at seating level, in steps, and along paths.
In the English countryside, usable outdoor space often depends less on heat than on shelter. A well-protected courtyard can be more inviting than a larger but exposed terrace, even on a cool day. The walls hold warmth, the wind passes overhead, and the sense of enclosure makes sitting outside feel like a choice rather than an endurance test.
A practical process for planning an outdoor room
Over years of documenting these spaces, I have developed a rough sequence for thinking through an outdoor room. It is not a formula, but a way of asking the right questions in the right order, so that the design emerges from the site and the life that will be lived there.
Step 1: Identify the main use
Choose one primary function: dining, sitting, arriving, cooking, or retreat. Be specific. “Entertaining” is too vague; “dinner for eight under cover, with space for a fire” is something you can design around.
Step 2: Study the site
Note slope, views, access, wind, drainage, and existing boundaries. Do this over several visits, at different times of day and in different weather. Photograph the site from every angle. Mark the sun and shadow on a plan.
Step 3: Decide the enclosure
Work out whether the space needs open edges, partial screening, or full enclosure. This decision shapes everything else — materials, planting, the whole atmosphere of the room.
Step 4: Set dimensions around furniture
Plan from real chairs, tables, benches, and circulation needs. Lay out the furniture on the ground with canes or cardboard templates. Walk around it. Pull the chairs back. Make sure there is room to move.
Step 5: Choose the material palette
Keep it coherent with the house and the garden. Limit yourself to two or three materials. Think about how they will age, how they will feel underfoot, how they will look in winter.
Step 6: Add shade and shelter
Include planting, a wall, a pergola, or a roof element where needed. This is not an optional extra — it is what makes the space usable across the seasons.
Step 7: Finish with planting and lighting
Use these to soften edges and extend usability into evening and late season. Planting should frame the space, not fill it. Lighting should guide the eye and make the space feel welcoming after dark, not flood it with glare.
Checklist: what a good outdoor room should have
- A clear purpose — you should be able to name it in a sentence.
- A defined edge — walls, hedges, planting, or a change in level that says “this is a place.”
- Comfortable proportions — neither cramped nor cavernous, but scaled to the human body and the furniture it uses.
- Shelter from wind or sun — at least one side of protection, ideally more.
- A direct connection to the house — a threshold that feels natural and inviting.
- Materials that suit the setting — local, honest, and able to age gracefully.
- Good drainage — water must have somewhere to go, or the space will be unusable after rain.
- Furniture that fits the space — chosen for the room, not squeezed in as an afterthought.
- Planting that softens hard lines — even a single climbing rose or a pot of herbs can transform a corner.
- Lighting for evening use — warm, low, and directed where it is needed.
Typical mistakes to avoid
- Building too close to the house without considering circulation — a terrace that blocks the path from the kitchen to the garden creates frustration, not flow.
- Using a terrace where a courtyard would be more private — an exposed terrace facing a lane will never feel relaxed, no matter how beautiful the stone.
- Adding a pavilion before the garden layout is resolved — the pavilion should anchor a composition, not float in an unresolved space.
- Choosing materials that clash with the architecture — modern porcelain tiles against a timber-framed house, or rustic cobbles against crisp render, create visual discord.
- Forgetting storage for cushions, cushion covers, or dining items — outdoor rooms need practical support spaces, even if they are just a discreet bench with a lift-up lid.
- Ignoring how the space looks in winter, when planting is sparse — the bones of the design must hold up when the leaves are gone, or the room will feel abandoned for half the year.
When to combine all three
The most complete country-house schemes often use all three outdoor room types together. This is not about scale or budget — it is about creating a range of experiences, so that the house offers different kinds of outdoor living at different times of day and across different seasons.
A practical combination might look like this:
- Terrace beside the kitchen for everyday meals — sunny, convenient, directly accessible, with a table that is used morning and evening through the warmer months.
- Courtyard at the side or front for sheltered sitting or arrival — a quiet, enclosed space that feels protected and private, perhaps with a bench and a small fountain.
- Pavilion deeper in the garden for summer entertaining or retreat — a destination that draws you through the garden, with shade, shelter, and a sense of occasion.
This arrangement gives the house flexibility across seasons and different moods of use. It also creates a stronger relationship between architecture and landscape, which is what makes rural properties feel composed rather than simply landscaped. The house does not end at its walls; it extends outward in a series of rooms, each with its own character, each connected to the next, until the garden finally gives way to the wider countryside beyond.
Conclusion
Outdoor rooms give country homes structure, comfort, and a stronger sense of place. A terrace, courtyard, or pavilion should not be treated as an add-on — a paved area to be sorted out once the house is finished. It should be designed with the same care as the house itself: proportion, material, orientation, and use all matter. The best outdoor rooms I have photographed feel as if they grew from the site, as if the house and garden were always meant to meet in exactly this way.
The best approach is simple. Start with how you live — where you take your coffee, where you eat in summer, where you sit when the evening cools. Then shape the space around weather, privacy, and view. When the outdoor room is properly planned, it stops being a seasonal extra and becomes part of everyday life. It is the place you gravitate toward without thinking, the threshold between domestic comfort and the wilder world beyond, the room that has no ceiling but still feels like home.
FAQ
What is the difference between a terrace and a courtyard?
A terrace is usually an open platform connected to the house, often elevated or leveled to create a transition between building and garden. It tends to feel outward-looking, oriented toward views. A courtyard is more enclosed and sheltered, defined by walls, hedges, or wings of the house, and feels inward-looking — a protected space that holds you rather than directing your gaze outward.
Do pavilions need planning permission in the UK?
Often they may, depending on size, height, location, and local rules. Permitted development rights can cover some small outbuildings, but a pavilion designed for regular use — especially one with services like power or water — may require full planning approval. Always check with the local planning authority before building, and consider consulting a planning consultant familiar with rural sites.
What is the best surface for a country-house terrace?
Natural stone, brick, or another durable non-slip material usually works well, depending on the house style. The key is to choose something that relates to the local geology or the materials of the house itself, and to finish it with enough texture to be safe in wet weather. Honed stone can be beautiful but treacherous; brushed, flamed, or sandblasted finishes offer more grip.
How big should an outdoor dining area be?
Large enough for the table, chairs, and circulation around them. If space is tight, prioritize comfort around the chairs rather than squeezing in extra furniture. A good rule of thumb is to allow at least one metre behind each seated chair for circulation, and more if the route past the table is a main garden path. Test the layout with actual furniture before committing to dimensions.
Can a small country garden still have an outdoor room?
Yes. A compact courtyard or modest terrace can feel generous if it is well enclosed, proportioned, and simply furnished. In fact, small spaces often make the most successful outdoor rooms because they are easier to shelter, easier to furnish, and easier to keep planted and maintained. A tiny walled court with a single tree, a bench, and a gravel floor can feel more like a room than a sprawling terrace that lacks definition.