Planning a Small Estate: House, Garden, and Outdoor Structures
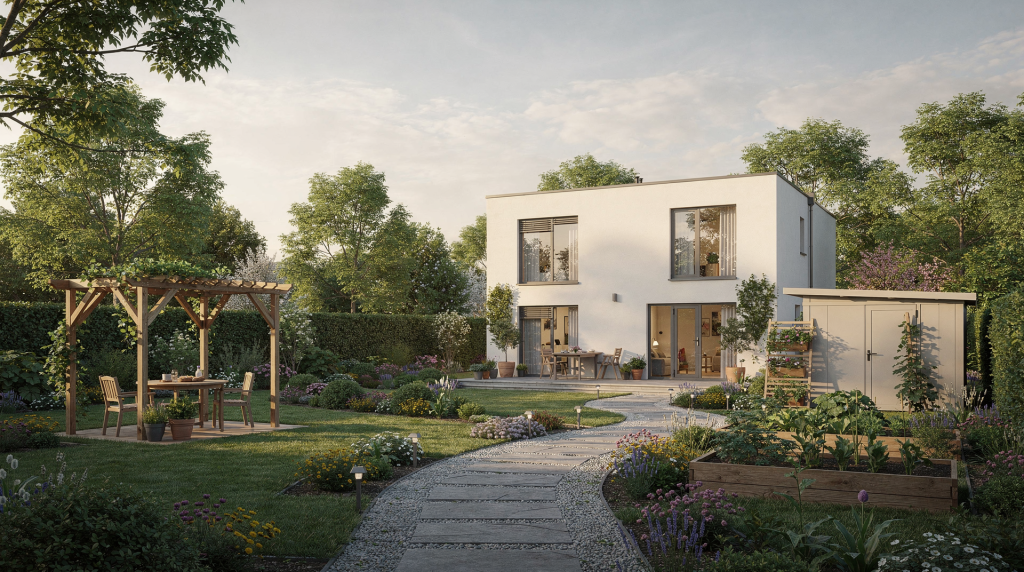
There is a particular kind of quiet confidence that marks a well-planned small estate. It isn’t about scale or budget—it’s about the way the house settles into its land, how the garden unfolds in a sequence of distinct outdoor rooms, and how every shed, greenhouse, or pool pavilion feels inevitable rather than added as an afterthought. When house, garden, and outbuildings are conceived as a single composition, the result is a property that works effortlessly day to day and grows more resolved with each passing season.
What a small estate really is
A “small estate” is not simply a large house with extra land. It is a property where architecture, planting, circulation, and service spaces are deliberately arranged to support a particular way of living. That may include a main house, a kitchen garden, a terrace, a garage court, a garden room, a pool pavilion, storage buildings, and secondary routes for maintenance and deliveries.
I’ve walked enough properties to know that the difference between a place that feels instantly calming and one that feels unsettled often comes down to hierarchy—a clear sense of which element leads and which supports. Without it, even generous acreage can feel cluttered. On a well-planned site, every part has a clear role:
- the house establishes the main axis or focal point
- the garden softens and frames views
- the outdoor structures support use without dominating the setting
- service elements stay discreet and efficient
For English properties, this approach matters even more because the climate, planning rules, mature landscapes, and rural context all reward restraint. A composition that reads as effortless is almost always the result of rigorous editing.
Start with the site, not the wishlist
Before sketching buildings or planting, study the land carefully. A small estate is shaped by topography, access, soil, drainage, wind, and existing vegetation. I often spend the first site visit simply walking the ground at different times of day, noting where the light pools and where the wind funnels, because those sensory details will govern how the garden is actually used.
Questions to ask first
- Where does the house sit most naturally on the site?
- Which views are worth framing, and which should be screened?
- Where does the sun fall in morning, midday, and evening?
- How does water move across the ground after heavy rain?
- Where are the practical arrival points for cars, deliveries, and staff?
- Which trees, hedges, walls, or ponds already give the place character?
A common mistake is forcing a formal layout onto a site that wants something looser. Another is treating the garden as leftover space after the house is fixed. In a small estate, the house and grounds should be planned together from the beginning. The land always has a voice; the skill lies in listening to it before imposing a geometry.
Establish the house as the anchor
The house is the anchor of the composition, but it should not sit in isolation. Its position determines the quality of every outdoor room. I’ve seen beautifully detailed gardens fail simply because the main terrace never caught the afternoon sun, or because the principal bedroom overlooked the bin store. These are not planting problems—they are siting mistakes made in the first weeks of planning.
What to consider when placing the house
- Orientation for light and warmth
- Relationship to arrival drive and parking
- Distance to terraces and private garden spaces
- Privacy from roads, neighbouring plots, and service areas
- Long views from principal rooms
- Shelter from prevailing wind
In English country settings, a slightly elevated or well-drained position is often preferable. It gives the house presence, improves outlook, and helps the garden read as part of the wider landscape. On flatter ground, the arrangement of hedges, walls, and tree belts becomes more important—they become the architecture of the space.
A practical rule
Place the house where it can:
- receive the best natural light
- connect directly to the most used outdoor space
- keep service functions out of sight
- make the garden feel larger than it is
Plan the garden as a series of outdoor rooms
A small estate garden works better when broken into distinct spaces rather than treated as one large lawn. This makes the property feel more layered and more usable throughout the year. On a misty autumn morning, the shift from a sunken terrace to a wildflower meadow can feel almost theatrical—the clipped yew hedge acting as a proscenium, while the gravel underfoot crunches softly, a deliberate acoustic cue that you’re leaving the domestic realm.
Typical outdoor rooms
- front approach and arrival court
- main terrace or dining area
- private sitting garden
- productive garden or kitchen garden
- orchard or meadow edge
- pool or wellness area
- service yard and utility zones
Each area should have a clear purpose, but the transitions matter just as much. Use changes in level, planting, walling, hedges, and paving to signal movement from one space to another. The threshold between two garden rooms is an opportunity to slow the pace, to shift the mood.
Good transitions feel natural
For example:
- a terrace can step down to lawn through broad shallow steps
- a clipped hedge can mark the shift from entertaining space to private garden
- an orchard can soften the boundary between cultivated land and open countryside
- a gravel path can connect formal and informal areas without visual heaviness
Outdoor structures: useful, but never random
Outdoor structures can make a small estate far more functional, but only if they are placed with discipline. Every building in the landscape should earn its position. I’ve seen a single poorly sited shed unravel the calm of an entire composition, while a modest greenhouse tucked against a south-facing wall can anchor a whole garden wing.
Common structures on a small estate
- garden room
- pool house
- greenhouse
- tool shed
- potting shed
- garage or cart shed
- log store
- studio or home office
- pavilion or outdoor dining shelter
- tennis court enclosure or related support building
The design goal is not to hide everything. It is to make these structures feel inevitable in relation to the site.
Best practices for siting
- group service structures together where possible
- keep utility buildings close to access routes
- place leisure structures where they support the main garden experience
- avoid scattering small buildings across the site without logic
- align forms with existing boundaries, walls, or hedges when appropriate
A shed in the wrong place can damage the whole composition. A modest structure in the right place can make the site feel complete.
Planning rules in England: what matters most
For English properties, planning constraints often shape what is possible with outdoor structures. Garden buildings such as sheds, greenhouses, garages, pools, ponds, sauna cabins, kennels, and similar ancillary structures are often treated as permitted development if they meet the relevant limits and conditions. I’ve seen too many owners assume a garden room is automatically permitted because it’s “only” in the back garden. The reality is that cumulative footprint, proximity to boundaries, and even the roof profile can trigger a planning application. Early due diligence saves enormous grief later.
Common permitted-development limits for outbuildings
- they must be single storey
- they must not be in front of the principal elevation
- eaves height should not exceed 2.5 metres
- overall height should generally not exceed 4 metres with a dual-pitched roof or 3 metres with another roof type
- if within 2 metres of a boundary, maximum height is 2.5 metres
- they must not include verandas, balconies, or raised platforms above 0.3 metres
- they must not cover more than half the land around the original house when combined with existing additions and outbuildings
- in National Parks, the Broads, AONBs, and World Heritage Sites, stricter limits can apply to structures more than 20 metres from the house
Why this matters
Many owners assume a garden building is automatically allowed because it is “only” in the garden. That is not a safe assumption. The size, position, use, and combined footprint of all additions matter, and the rules can be tighter in designated areas. A simple site survey overlaid with the relevant constraints can prevent costly retrospective applications.
Design the circulation before the planting
A beautiful garden still fails if movement is awkward. On a small estate, circulation should be designed as carefully as architecture. I always trace the likely daily paths before finalising a layout: the route from the kitchen door to the herb garden, the walk to the compost bins, the way a guest moves from the parking court to the front door. If any of these journeys forces you through a private sitting area or across a wet lawn, the design hasn’t been thought through.
Separate routes by function
- arrival route for guests
- daily access for residents
- service access for deliveries, maintenance, and waste
- informal garden paths for leisure
- discreet routes to outbuildings and utility areas
If all movement shares one path, the estate quickly feels congested. A clear circulation plan keeps the garden calm and protects the most attractive spaces from unnecessary traffic.
Simple circulation principles
- keep guest arrivals legible and direct
- hide bins, fuel stores, compost, and service equipment
- connect outbuildings without forcing people through private zones
- avoid narrow bottlenecks where vehicles and pedestrians compete
- make maintenance routes efficient so they do not damage lawns or borders
A practical site strategy for a small estate
A useful planning sequence is to work from public to private, and from large-scale to detailed. This method prevents the common mistake of falling in love with a detail—a particular tree, a water feature—before the larger spatial logic is resolved.
Step-by-step approach
- Map the site boundaries, access points, slopes, drainage, and existing trees.
- Fix the best position for the house.
- Place arrival, parking, and service areas.
- Define the main terrace or outdoor living zone.
- Add secondary garden rooms.
- Position outbuildings according to use and access.
- Resolve planting structure and screening.
- Refine paths, lighting, and material changes.
- Test the layout in all seasons, not only in summer.
- Review the plan against planning rules before committing to construction.
What to check at each stage
- Does the house have a sensible relationship to the sun?
- Can guests understand where to go without signage?
- Are service functions truly out of sight?
- Do the structures support the garden rather than interrupt it?
- Does the site still feel spacious after the practical elements are added?
Materials: keep the palette disciplined
A small estate gains character from consistency. Too many materials make it feel fragmented. In the English climate, materials must earn their keep. I’ve watched sleek porcelain paving become lethally slippery with algae after one wet winter, while reclaimed brick and gravel quietly improve. The most enduring palettes are those that accept weathering as part of their character—stone that lichens colonise, timber that silvers, metal that rusts to a stable patina.
A restrained palette often works best:
- one or two paving materials
- one dominant walling or boundary material
- timber, metal, or painted joinery used consistently
- gravel for secondary paths and service routes
- planting that relates to the architecture, not competes with it
In English settings, brick, stone, gravel, timber, and hedging are often successful because they age well and sit comfortably in rural contexts. The aim is not rustic imitation. It is material honesty and visual calm.
Planting: use structure first, flowers second
Planting for a small estate should do more than look decorative. It must shape space, guide movement, and soften edges. I often think of the structural planting as the bones of the garden—the elements that hold the composition together in January when the herbaceous borders have retreated to bare earth.
A strong planting framework usually includes
- clipped hedges for definition
- specimen trees for scale and vertical rhythm
- shrub layers for screening and seasonal depth
- perennial borders near the house
- meadows or informal grass elsewhere
- productive planting where utility is part of the brief
Why structure matters
Flowers are temporary; structure lasts. Without a structural backbone, even expensive planting can feel thin. Hedges, trees, and repeated forms help the site hold together in winter, when the estate is most exposed. A well-placed oak or a run of hornbeam hedging does more for the garden’s year-round presence than any seasonal display.
Common mistakes to avoid
Even well-funded projects fail when the early decisions are weak. I’ve revisited sites where the owners spent a fortune on specimen trees but sited the garage so it blocked the best view from the kitchen. These errors are almost always rooted in a failure to plan holistically.
Frequent errors
- placing the house without considering garden orientation
- overbuilding the site with too many small structures
- mixing decorative and service functions in the same area
- making the front approach too busy
- ignoring drainage until hard surfaces are already installed
- using planting as a substitute for good planning
- choosing fashionable materials that age badly in the English climate
A useful test
If a building, path, or planting feature does not improve daily use, views, or maintenance, it probably does not belong.
Small estate planning checklist
- Confirm how the property will actually be used.
- Map views, privacy, wind, and water.
- Place the house with light, outlook, and access in mind.
- Separate arrival, leisure, and service circulation.
- Group outbuildings logically.
- Check permitted-development limits and any site-specific constraints.
- Keep materials restrained and coherent.
- Use planting to organise space, not just decorate it.
- Plan for maintenance from day one.
- Review the whole site as one composition, not as separate projects.
Example layout model
| Zone | Purpose | Typical elements | Planning priority |
|---|---|---|---|
| Front approach | Arrival and first impression | Drive, turning area, planting screen | Clarity and restraint |
| House terrace | Daily outdoor living | Paving, seating, steps, containers | Light, access, proportion |
| Private garden | Quiet family use | Lawn, borders, trees, paths | Privacy and enclosure |
| Service zone | Practical operations | Store, bins, utility access, parking | Discretion and efficiency |
| Garden structures | Support and leisure | Studio, pool house, greenhouse, shed | Correct siting and scale |
When to involve professionals
A small estate almost always benefits from coordinated design advice early on. The more elements involved, the harder it is to fix problems later. I’ve watched clients try to piece together a house, a landscape plan, and a set of outbuildings through separate consultants working in isolation, and the result is rarely cohesive. The best small estates emerge from a conversation between architect, landscape architect, and often a planning consultant, each informing the others from the start.
Bring in expertise when you need to:
- coordinate architecture and landscape together
- assess drainage or ground levels
- navigate planning constraints
- design a driveway or access strategy
- position major outbuildings
- develop a planting plan that works year-round
Architects, landscape architects, planning consultants, and engineers each solve different parts of the problem. On complex sites, the best results come from collaboration rather than sequential, isolated decisions.
Conclusion
Planning a small estate is really about making a property feel complete. The house should anchor the design, the garden should organize experience, and the outdoor structures should add function without clutter. When the site is planned as a single composition, the result feels calm, practical, and timeless—exactly what a well-made English country property should do. Over the years, I’ve learned that the most successful estates are not the ones with the largest budgets or the rarest plants, but those where every element—from the front gate to the compost area—has been considered as part of one quiet, coherent whole.
FAQ
Do all garden buildings need planning permission in England?
No. Many outbuildings can fall under permitted development if they meet limits on height, position, footprint, and use.
Can I build a garden room close to the boundary?
Yes, but if the structure is within 2 metres of a boundary, the maximum height is generally 2.5 metres.
How much of the garden can outbuildings cover?
As a general rule, outbuildings and additions should not cover more than half the land around the original house.
What is the biggest mistake in small estate planning?
Treating the house, garden, and outbuildings as separate decisions instead of one connected layout.
What makes a small estate feel expensive and well resolved?
Clear hierarchy, disciplined materials, thoughtful circulation, and planting that gives structure as well as beauty.