Residential Landscape Architecture Case Study: A House in Its Rural Setting
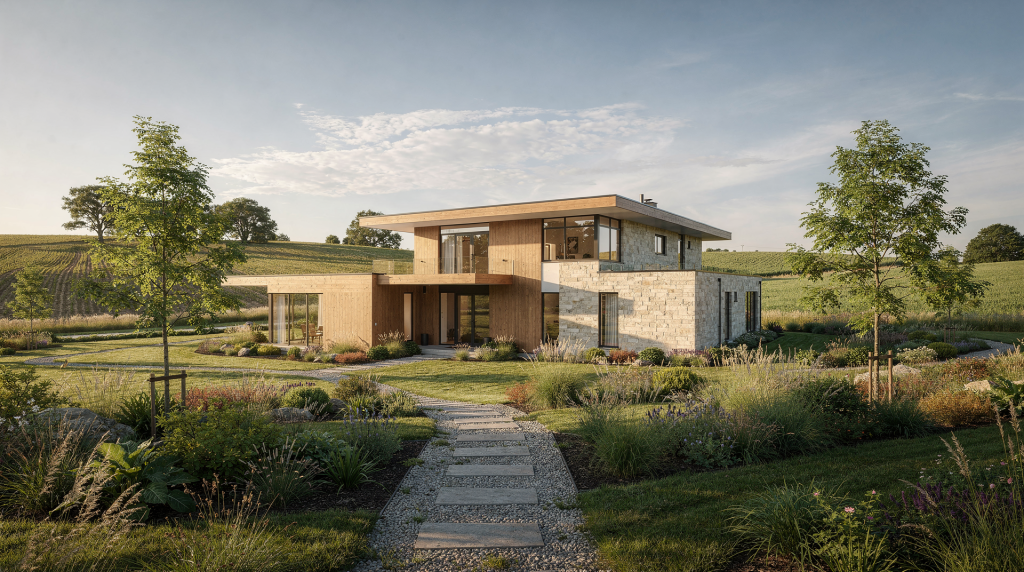
A rural house that truly works never announces itself as an object dropped onto a field. It emerges from the land, shaped by the way the ground rises and falls, by the path of the sun, by the need for shelter from a prevailing wind, and by the quiet logic of an old hedgerow or a mature oak. Over years of photographing and walking these sites, I’ve learned to recognise the moment when house and garden feel like a single, inevitable composition rather than two separate commissions. It’s a quality you sense before you can name it—a calmness in the way the building meets the soil, the gravel, the first line of planting.
Why Rural Context Matters in Residential Landscape Architecture
In a countryside setting, there is no hiding. Every decision—the height of a terrace wall, the curve of a driveway, the choice between a native hedge and a clipped box—reads against the wider landscape. That’s why the best residential landscape architecture in rural areas starts not with decoration but with context. The overriding question is disarmingly simple: how can this home belong here?
A convincing answer almost always balances five things. First, the lie of the land: its subtle undulations, its drainage lines, the way it slopes towards or away from the light. Second, the long views and the near views—what you see from the kitchen table and what you glimpse through a gap in the hedge. Third, the local character of boundaries, planting, and materials; the palette that already exists in the lanes and fields around the site. Fourth, the transition between public and private space, which in the country is often a gradual unspooling rather than a hard gate. And fifth, the relationship between architecture, garden, and the surrounding field or woodland edges. When these five align, the result feels settled and almost inevitable. When they don’t, even an expensive house can look stranded, as if it’s waiting for the landscape to arrive.
The Site Analysis: Where Good Rural Design Begins
Before a single line is drawn on a plan, a serious designer reads the site in layers. This is the stage that prevents costly mistakes later—the terrace that ends up in permanent shade, the drive that channels water towards the front door, the planting that fights the soil rather than embracing it. I’ve seen too many projects where the garden layout was sketched before anyone had stood in the field during a winter gale or watched where the morning sun first strikes the ground.
What to check first
- Topography: where the land rises, falls, and levels out. Even a half-metre change can define a terrace or a damp hollow.
- Orientation: where the sun lands through the day and across seasons. A south-facing slope in December is a different world from a north-facing one in June.
- Prevailing wind: where shelter is needed for seating, entrances, and outdoor dining. In exposed sites, a wind tunnel between buildings can make a terrace unusable for months.
- Drainage: where water collects, runs off, or saturates the soil. Ignore this and you’ll be fighting boggy lawns and water-stained walls.
- Views out: what should be framed, borrowed, or screened. Sometimes the best view is a sliver, not a panorama.
- Views in: what neighbours, roads, or footpaths can see. Privacy in the countryside often comes from layered planting, not high fences.
- Existing features: hedgerows, trees, stone walls, ditches, field edges, outbuildings. These are the bones of the site; remove them and you lose instant maturity.
- Access: cars, deliveries, service routes, and pedestrian arrival. A muddy track that looks romantic in August can become a quagmire in February.
A common mistake is to start with the garden layout before understanding these basics. In a rural setting, that often leads to hard terraces in the wrong place, awkward level changes, and planting that fights the site instead of working with it.
A practical rule
If the land already suggests a natural route, a level change, or a sheltered pocket, use it. Good design usually follows the site’s logic rather than overriding it. I’ve watched a skilled designer spend an hour just walking a field, noticing where the grass grows differently, where the frost lingers, where the hares have made their forms. That kind of attention pays off in every subsequent decision.
House and Landscape as One Design
The strongest rural properties don’t treat landscaping as the final cosmetic layer. They design the house, terraces, garden rooms, and circulation together from the first sketch. This matters because the landscape can solve problems the building alone cannot: it can soften a large mass without resorting to pastiche, protect privacy without blank fencing, create a sensible arrival sequence that feels like a journey rather than a car park, connect indoor rooms to usable outdoor space, and reduce the visual impact of the house from a distance. When I photograph a house that sits well, I rarely need to search for the right angle; the landscape has already framed it.
In a rural context, the “garden” is often larger than the immediate ornamental area. It may include the arrival drive, courtyards, kitchen garden zones, meadow or orchard ground, terraces, boundary planting, and paddock edges or managed grassland. That broader view is what separates an ordinary house plot from a true country setting. The lawn is not the garden; the whole site is.
Siting the House: How Placement Shapes the Landscape
House placement is one of the most consequential landscape decisions on the site. Move the building slightly uphill, and drainage changes. Turn it towards a view, and the garden enclosure changes. Pull it back from a boundary, and privacy changes. I’ve seen two identical houses on similar plots feel utterly different simply because one was tucked against a hedgerow and the other was marooned in the middle of a field.
Good siting usually does the following
- Places the house where groundworks are least disruptive, working with existing contours rather than imposing a platform.
- Preserves mature trees and key field boundaries where possible; a veteran oak is worth more than any amount of new planting.
- Uses contours to reduce the apparent bulk of the building, nestling it into a slope so the roofline reads against the land, not the sky.
- Protects the best outlook from main living spaces, but also considers how those views will change as trees grow and seasons shift.
- Creates a natural sheltered side for outdoor living, often on the lee of the house or tucked into a fold of the land.
Avoid these common errors
- Putting the house in the middle of an exposed field with no relationship to edges, leaving it vulnerable to wind and visually isolated.
- Flattening too much land and creating a “platform” effect that makes the house look like it’s landed from elsewhere.
- Ignoring existing drainage lines, which can turn a courtyard into a sump.
- Placing terraces where they catch the worst wind; a beautiful terrace that’s unusable in a breeze is a design failure.
- Treating the drive as an afterthought instead of the first part of the arrival experience. The moment the gate opens, the story begins.
A house that sits well on the land often needs less visual correction afterward. The architecture and the ground are already in conversation.
Designing the Transition From House to Garden
The edge between house and landscape is where many rural projects succeed or fail. This transition should feel gradual, not abrupt—a sequence of thresholds rather than a single step from indoors to out. When it’s done well, you barely notice the join; the interior seems to extend into the garden, and the garden reaches back into the house.
Useful transitional elements
- Stone or brick terraces that relate to the house materials, so the floor plane continues outward in a slightly rougher, more weathered form.
- Planting beds close to the building to soften the base, with perennials that spill over edges and catch the light.
- Steps and low retaining walls that negotiate level changes cleanly, often in the same stone as the house plinth.
- Pergolas, screens, or walls that create outdoor rooms, filtering the view and offering a sense of enclosure without closing off the landscape.
- Gravel courts or forecourts that signal arrival without over-formality; the crunch underfoot is part of the experience.
The aim is not to create a city-style courtyard dropped into the countryside. The aim is to make the house feel grounded and connected, as if the walls have grown out of the earth rather than being placed upon it.
A useful test
Stand at the back door. If the first thing you see is a hard edge, a large slab, or an undefined lawn, the transition is probably too abrupt. If you see a sequence of threshold, planting, terrace, and deeper landscape, the design is working better. I often do this test with a camera: the frame should contain layers, not a single flat plane.
Materials That Belong in a Rural Setting
Material choice has a major impact on whether a house feels rooted in place. Rural landscape architecture usually works best with materials that look durable, quiet, and locally sensible—materials that age gracefully and tell the story of the site. A new stone wall that looks too crisp can jar as much as a slick porcelain tile. The best palettes feel as though they’ve been there for decades, even when they’re freshly laid.
| Element | Good rural choice | Why it works |
|---|---|---|
| Paving | Local stone, reclaimed stone, brick, gravel | Ages naturally, feels connected to place, and weathers into the landscape rather than fighting it. Gravel in particular brings a soft, permeable surface that changes with the light. |
| Boundaries | Hedging, timber fences, stone walls, chestnut paling | Softer than heavy urban fencing; a mixed native hedge provides habitat, movement, and a living boundary that thickens with time. |
| Steps and retaining walls | Matching the house palette | Creates visual continuity; when the same stone runs from house wall to garden terrace, the eye reads it as one composition. |
| Driveways | Gravel or bound aggregate surfaces | Less visually harsh than extensive asphalt; a gravel drive breathes, drains, and sounds right under car tyres. |
| Outdoor structures | Timber, stone, weathering metal in restrained use | Sits better against rural planting; a timber pergola silvered by weather feels part of the garden, not an imposition. |
This does not mean everything must be rustic. Contemporary houses can sit beautifully in the countryside if the palette is disciplined and the finishes are quiet. I’ve photographed a sleek glass-and-timber house that felt utterly at home because the surrounding terraces were of the same local stone as the barns down the lane, and the planting was a loose, naturalistic mix of grasses and perennials.
Planting Strategy: Structure First, Then Character
Planting in a rural residential setting should do more than decorate. It should define space, filter views, support biodiversity, and help the house settle into the site over time. A common mistake is to dot shrubs around the lawn and call it a garden. The result is a house that looks exposed and underdressed, no matter how expensive the plants.
A strong planting structure usually includes
- Boundary hedging for privacy and enclosure, often a mix of native species that change with the seasons—hawthorn, field maple, hazel, holly.
- Canopy trees to anchor the house in the wider landscape; a well-placed oak or lime can make a new building feel as though it has always been there.
- Underplanting near the building to soften hard edges, using perennials and grasses that move in the wind and catch the low sun.
- Meadow or rough grass areas where a manicured lawn would feel forced; these can be mown paths through longer grass, creating a sense of journey and discovery.
- Seasonal planting close to the house for daily enjoyment: bulbs in spring, aromatic herbs by the kitchen door, late-flowering perennials for autumn colour.
Think in layers
- Framework layer: trees, hedges, and larger shrubs that create the bones of the garden and provide structure through winter.
- Middle layer: screens, flowering shrubs, and structural perennials that fill out the space and offer changing interest.
- Ground layer: grasses, bulbs, low perennials, and meadow species that knit everything together and soften the edges.
This layered approach makes the landscape feel deeper and more natural. It also avoids the common problem of a house surrounded by one flat material—usually lawn—which can make the property look exposed and underdesigned. When I photograph a garden with good layering, the frame fills with texture and depth; the house sits within the planting, not apart from it.
Native or local planting
In English rural settings, native and locally appropriate species often perform best because they suit soil, climate, and visual character. A hedgerow of hawthorn and blackthorn will thrive with minimal intervention and look right against a field edge. That said, the right plant is not only about origin. It must also suit exposure, maintenance level, and the intended atmosphere. A sheltered courtyard might welcome a non-native but climate-adapted plant like a fig or a myrtle, while an exposed slope needs tough, wind-resistant natives. The key is to avoid plants that look like they belong in a different landscape altogether.
Outdoor Living Spaces That Actually Work
Outdoor space in a rural house should be designed for how people live, not just how it photographs. I’ve seen stunning terraces that were never used because they caught the full force of the afternoon sun with no shade, or were positioned so far from the kitchen that carrying a tray of drinks became an expedition. The best spaces feel effortless because they’ve been thought through from the user’s perspective.
Essential outdoor zones
- A sheltered morning seating area, often on the east side, where you can sit with coffee and watch the garden wake up.
- A main terrace for dining near the kitchen or living space, with easy access and some protection from wind and midday glare.
- A sunny but protected garden room for long afternoons—perhaps a pergola draped with climbers, or a seat tucked into a hedge.
- A utility yard or service zone hidden from the main view, for bins, logs, compost, and potting.
- Informal ground for children, pets, or flexible use: a patch of lawn, a wild corner, a place for a swing or a fire pit.
Questions to ask for each zone
- Is it usable in wind? A sheltered spot can extend the outdoor season by weeks.
- Does it get the right sun? Morning sun for breakfast, dappled shade for lunch, evening sun for supper.
- Is it too exposed to view? Privacy can be created with planting or a simple screen without blocking the borrowed landscape.
- Is it close enough to the house? The further the terrace, the less it’s used.
- Does it feel proportionate to the architecture? A tiny terrace against a large house feels mean; an oversized one can dwarf the building.
A terrace that is beautiful but uncomfortable in daily use is a design failure, not a luxury. The most memorable outdoor rooms I’ve photographed are those where you immediately want to sit down and stay.
A Practical Case Study Framework
When examining a house in its rural setting, a strong case study should look at the project in a clear sequence. This is useful whether you are a designer, homeowner, or prospective client. I use this framework when I visit a site, and it helps me see beyond the surface to the underlying logic of the place.
- Read the land: Identify contours, water movement, views, and existing features. Walk the site in different weather if you can.
- Decide the building’s position: Choose the location that minimises disturbance and improves orientation, using the land’s natural shelter and aspect.
- Shape the arrival: Design the drive, gate, forecourt, and first view of the house. This is the opening chapter of the experience.
- Build the threshold: Use terraces, steps, screens, and planting to connect house and garden seamlessly.
- Organise the wider landscape: Set out boundaries, orchard areas, meadows, utility zones, and secondary paths. Think of the whole site, not just the bit by the house.
- Refine with planting: Add structure, softness, privacy, and seasonal interest, layering from framework to ground.
- Review maintenance: Make sure the design can be kept in good condition without excessive intervention. A garden that demands more than the owner can give will quickly decline.
Typical Mistakes in Rural Residential Landscape Design
Even well-funded projects make avoidable errors. Over the years, I’ve seen the same missteps repeated, and they almost always stem from treating the landscape as an afterthought.
- Overbuilding the hardscape, so the garden feels more like a plaza than a rural retreat.
- Using too much paving close to the house, creating a hot, hard expanse that reflects heat and glare.
- Ignoring the prevailing wind, which can turn a beautiful terrace into a wind tunnel.
- Blocking views that should have been framed; sometimes a gap in the hedge is worth more than a solid screen.
- Exposing the house with no layered planting, leaving it looking raw and unanchored.
- Forcing symmetry onto an irregular site, which often fights the natural grain of the land.
- Designing the garden as a final “finish” instead of part of the plan from the start.
- Selecting plants that need more care than the owner can realistically provide, leading to neglect and disappointment.
One of the most frequent problems is false formality. A rigid, symmetrical layout can look out of place in a landscape that is naturally soft, rolling, or enclosed by hedges and trees. The countryside rarely deals in straight lines; the best designs work with that irregularity rather than against it.
Checklist: What Makes a Rural House Feel Properly Settled In
Over time, I’ve developed a mental checklist that I run through when I first arrive at a rural property. It’s a quick way to gauge whether the house and landscape are truly integrated.
- The house follows the land rather than fighting it; you can see the original topography in the way the building sits.
- Views are framed, not randomly opened; each window offers a composed picture, not just a wide expanse.
- The arrival route feels deliberate, with a sense of progression from public road to private realm.
- The garden has structure, not just lawn; there are distinct spaces defined by planting, walls, or changes in level.
- Boundaries are soft enough for the countryside; hedges and mixed planting blur the edges rather than creating hard lines.
- Terraces are usable in real weather; they offer shelter, shade, and a sense of enclosure.
- Planting connects the house to the wider site, with layers that lead the eye outward.
- Materials age well and suit the setting; nothing looks jarringly new or out of place.
- The scheme works in all seasons, not just summer; there is structure in winter, blossom in spring, colour in autumn.
If several of these are missing, the design probably needs more integration. The house may be beautiful, but it won’t feel truly at home.
How to Assess a Project Like a Professional
If you are reviewing a rural landscape project—whether your own or someone else’s—look beyond appearance and ask practical questions. A pretty picture can hide a dysfunctional layout. I always try to understand how the space works at different times of day and year, and how it feels to move through it.
Ask these questions
- Does the house sit naturally on the site, or does it look imposed?
- Does the landscape reduce or exaggerate the building’s impact? Good planting can make a large house recede; poor hardscaping can make a small one shout.
- Are there clear public, semi-private, and private zones? You should feel a gradual withdrawal from the road to the most intimate garden spaces.
- Do the terraces relate to the sun and wind? Check where the light falls at breakfast, lunch, and dinner.
- Is there a strong relationship between indoor and outdoor rooms? Can you step directly from the kitchen to a herb garden, or from the living room to a sheltered seat?
- Does the planting feel local and appropriate? It should look as though it belongs, not as though it’s been airlifted from a different climate.
- Can the site be maintained realistically? A garden that requires a full-time gardener when the owner has only weekends will quickly lose its shape.
This is the difference between a picturesque layout and a landscape that genuinely supports the life of the house. The most successful projects I’ve documented are those where the owners talk about the garden as an extension of their daily routine, not a separate chore.
Final Thoughts
A house in a rural setting works best when architecture and landscape are designed together from the beginning. The goal is not to make the property disappear, but to give it a clear and respectful place in the land. The most successful projects understand scale, sequence, and restraint. They use contour, planting, material, and threshold to create a home that feels settled, practical, and quietly confident. When I leave such a place, I carry with me the memory of a house that seemed to breathe with the landscape, its edges softened by grasses, its terraces warm in the afternoon sun, its arrival a journey rather than a destination. That is the quiet ambition of rural residential landscape architecture at its best.
FAQ
What is residential landscape architecture in a rural setting?
It is the design of outdoor spaces around a home so the house, garden, access, and wider site work as one coherent whole. Rather than treating the building and its surroundings as separate projects, it weaves them together from the start, considering everything from the driveway alignment to the planting beneath the kitchen window.
Why is site analysis so important?
Because topography, views, drainage, and orientation determine where the house should sit and how the garden should function. Skipping this step often leads to costly corrections later—terraces in the wrong place, water pooling against walls, or planting that struggles against the site’s natural conditions.
How can a house feel more connected to the countryside?
Use local materials that age well, preserve existing site features like hedgerows and mature trees, layer planting to soften boundaries, and design terraces and boundaries to suit the landscape character. The aim is to make the house feel as though it has grown out of the site, not been placed upon it.
What is the biggest mistake in rural garden design?
Treating the garden as decoration instead of part of the site plan. That often leads to awkward hardscape, poor privacy, and weak integration between house and land. The garden should be considered from the very first sketches, not added as an afterthought once the building is complete.
Should rural planting always be native?
Not always, but planting should be climate-appropriate, visually calm, and suited to the maintenance level and character of the place. Native species often perform best and support local wildlife, but well-chosen non-natives can work beautifully in sheltered spots, provided they don’t look out of place or demand excessive care.